Capitol City Centre
CCC
CAPITOL CITY CENTRE by Anand Habitat, Sahibabad
Call Enquire
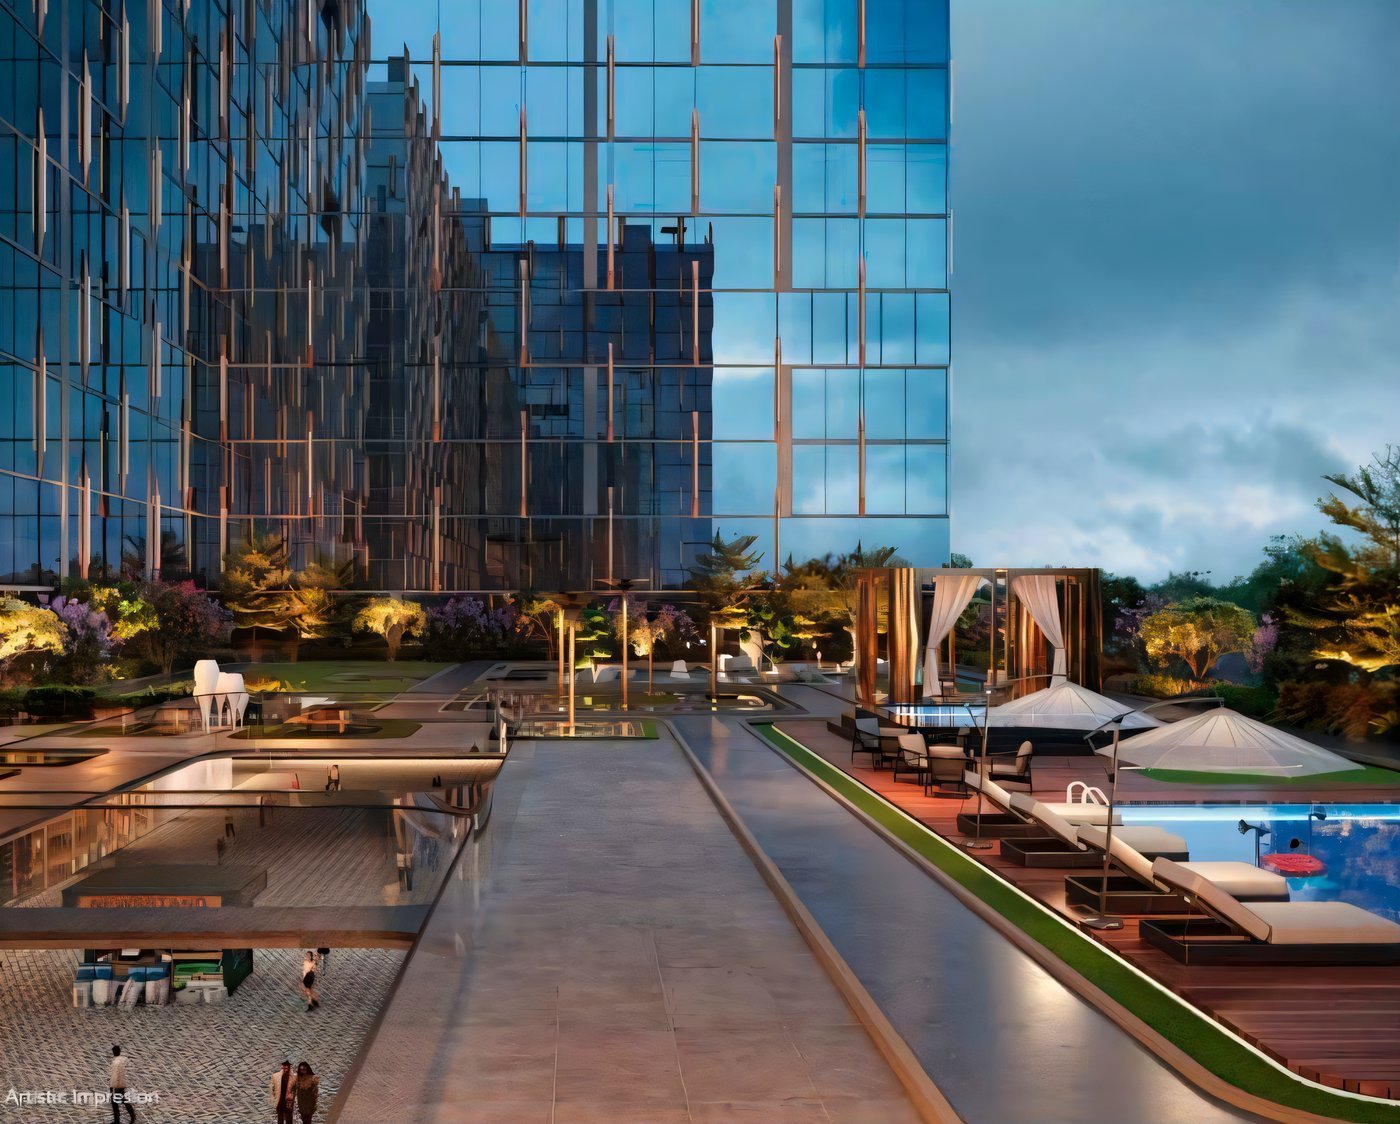
SITE REF. SAHIBABAD-01 / 15-ACRE PPP Capitol City Centre by Anand Habitat, Sahibabad — night view of the integrated commercial and hospitality towers above the retail podium
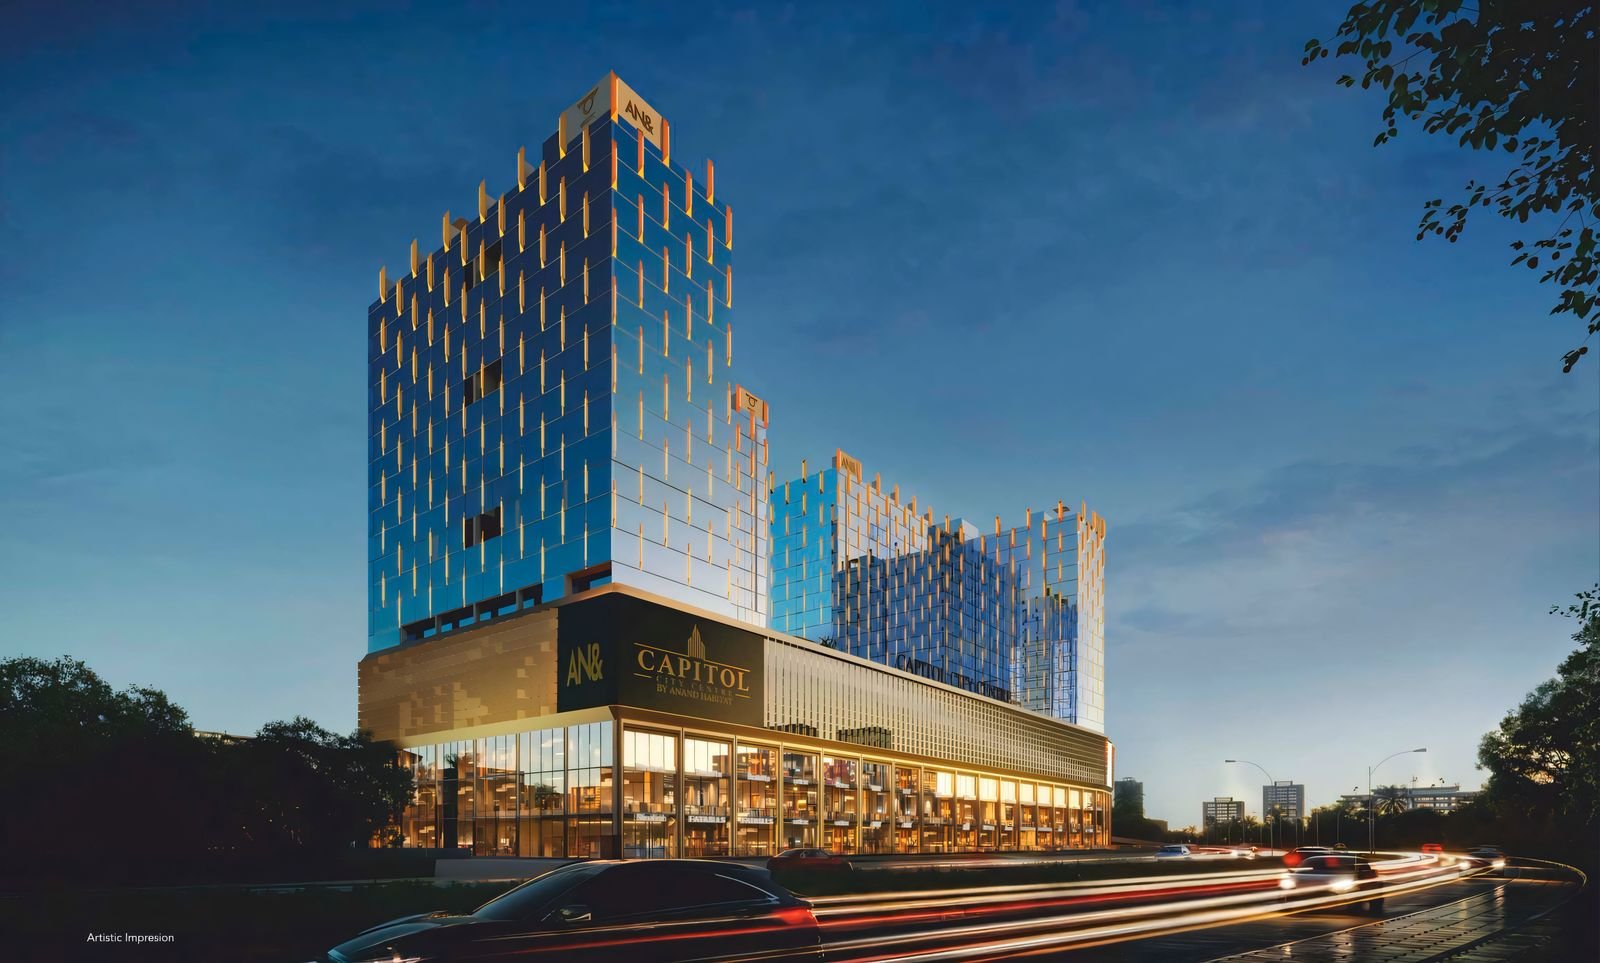
15-Acre Integrated Development PPP with UPSRTC Sahibabad Bus Terminal, Ghaziabad

Life, beautifully centred.

A commercial address built into Sahibabad's own bus terminal — retail, hospitality, banquets and studio suites in one address, backed by 52 years of infrastructure delivery from Anand Habitat.

52
Years infrastructure legacy
15
Acres, integrated PPP
850m
From Sahibabad Railway
24×7
ISBT footfall
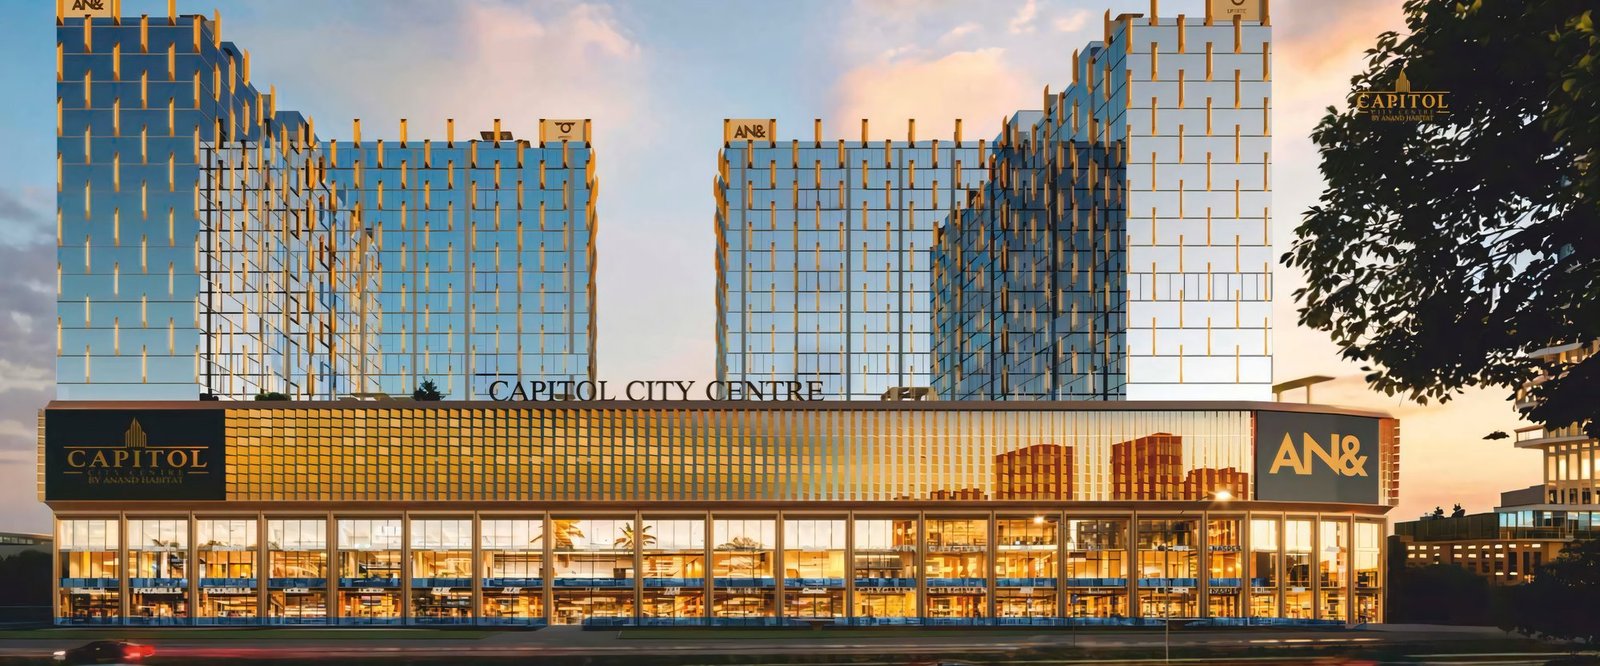
01 — What's Inside

A balanced urban composition

Capitol City Centre is one asset built around Sahibabad's daily commuter movement — not a single-use building, but a working mix of retail, hospitality and residences that share the same footfall, every day.

01

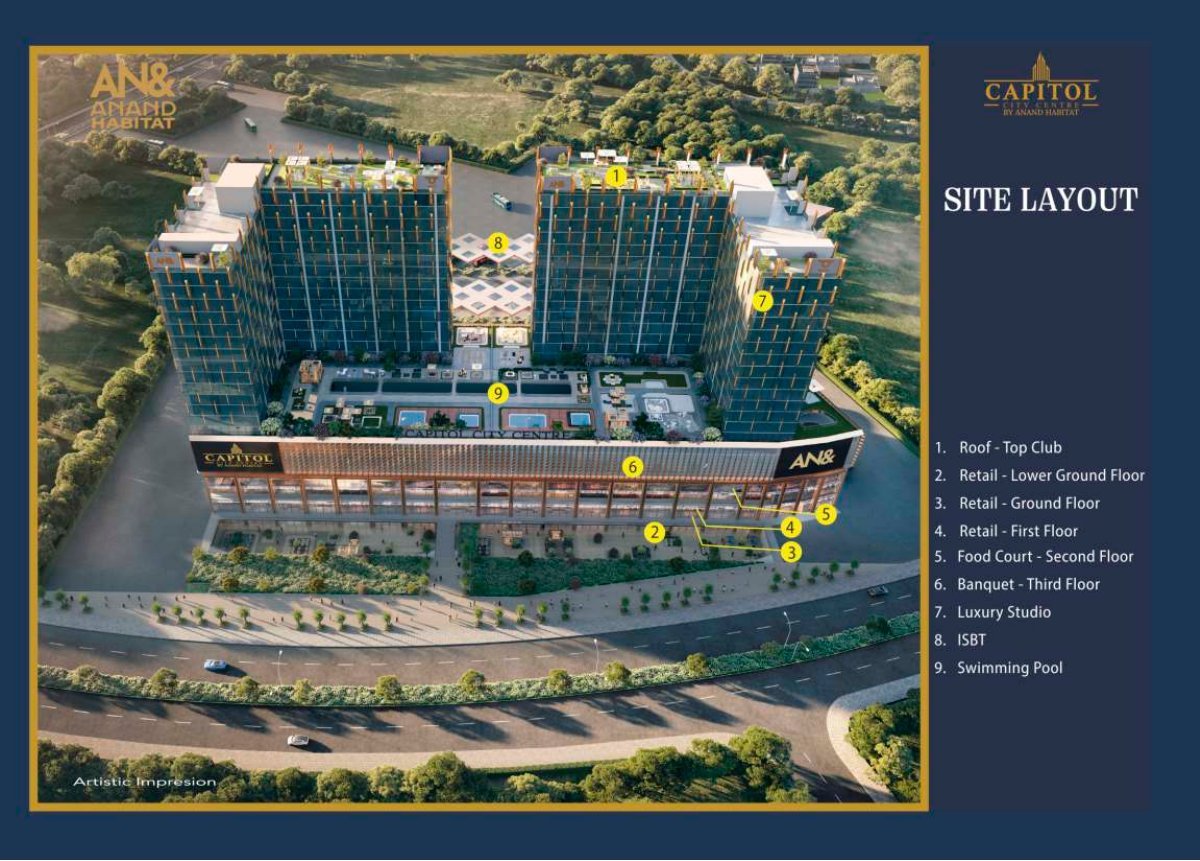
Dedicated Commercial Retail

Ground, lower ground & first floor retail fronting the bus terminal concourse.

02

Hotels

Hospitality integrated into the same tower cluster as the retail podium.

03

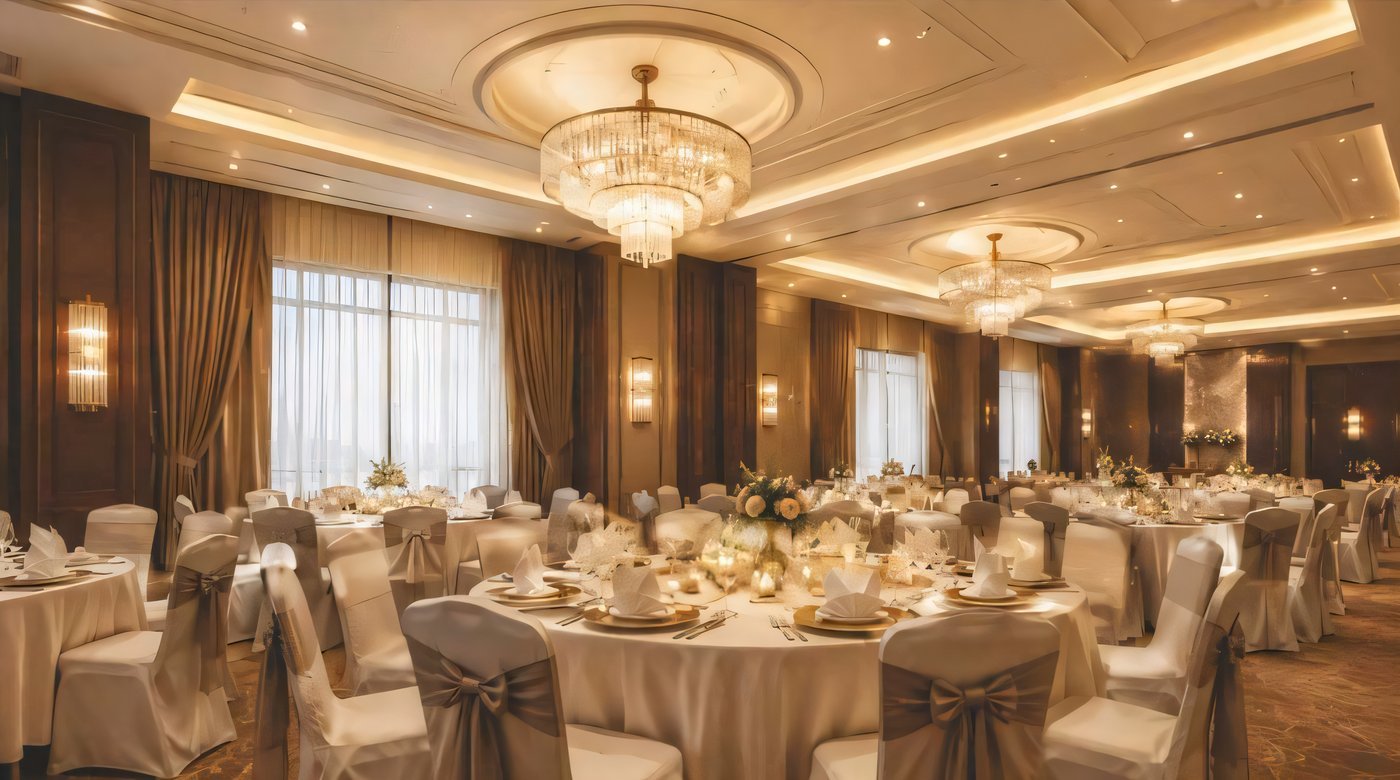
Banquet Facilities

Third-floor banquet venues built for weddings and large-scale gatherings.

04

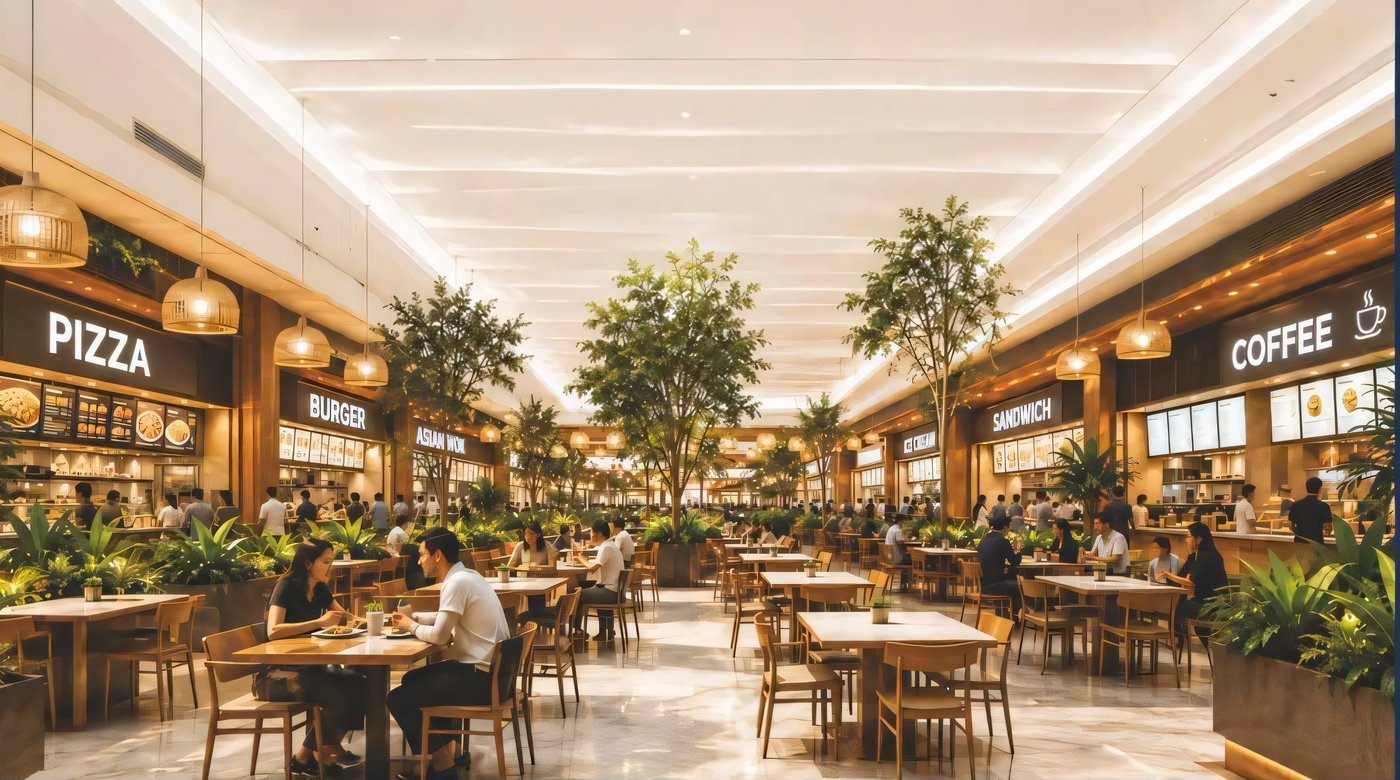
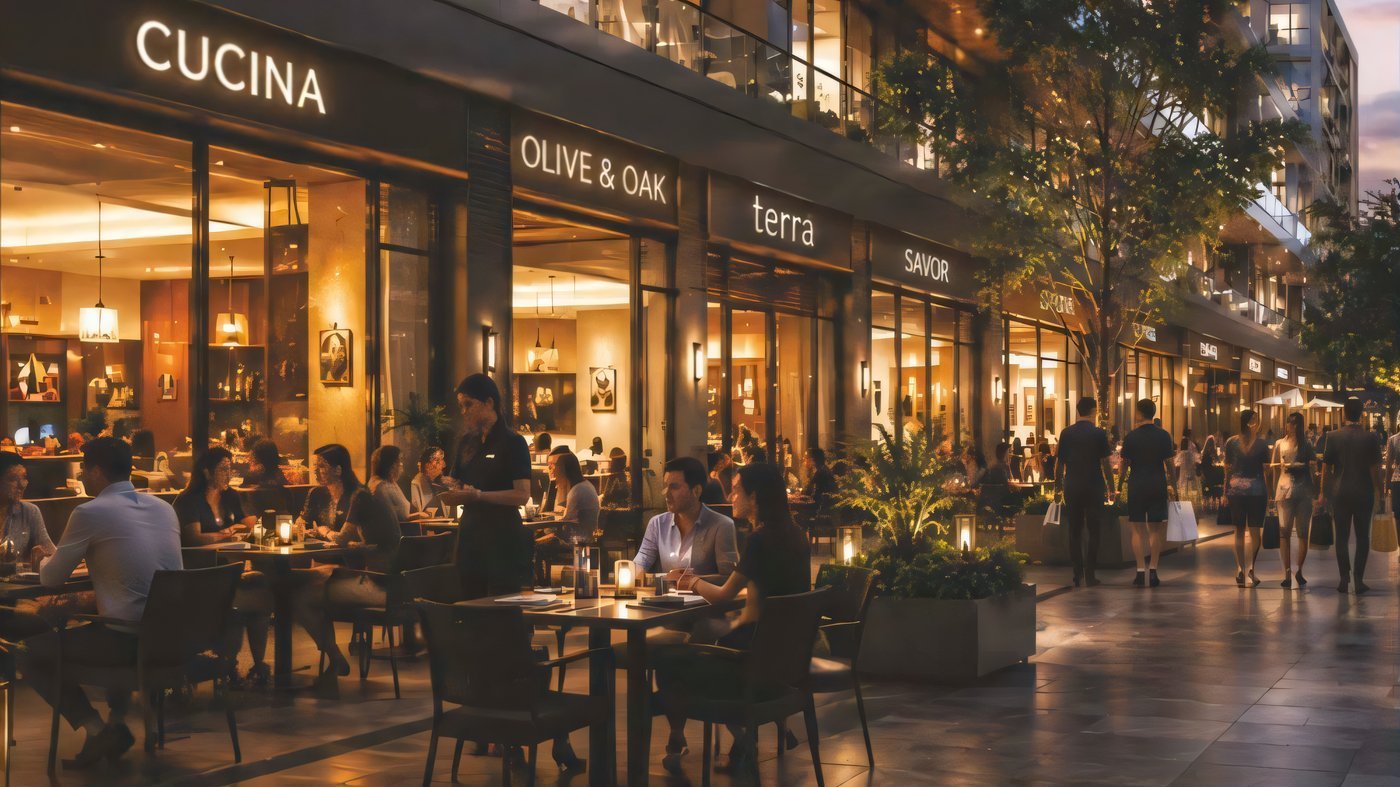
Restaurants & Food Court

A second-floor food court plus street-facing restaurant frontage.

05

Entertainment Spaces

Return-driving entertainment formats built into the retail mix.

06

Corporate Studio Suites

IKEA-style furnished studio suites above the commercial podium — the configurations below.

52
Years Building Bharat
EST. 1971 — K R ANAND — NOW LED BY NIKHIL ANAND
15 acresIntegrated PPP development
24×7ISBT footfall at the doorstep
850 mFrom Sahibabad Railway Station
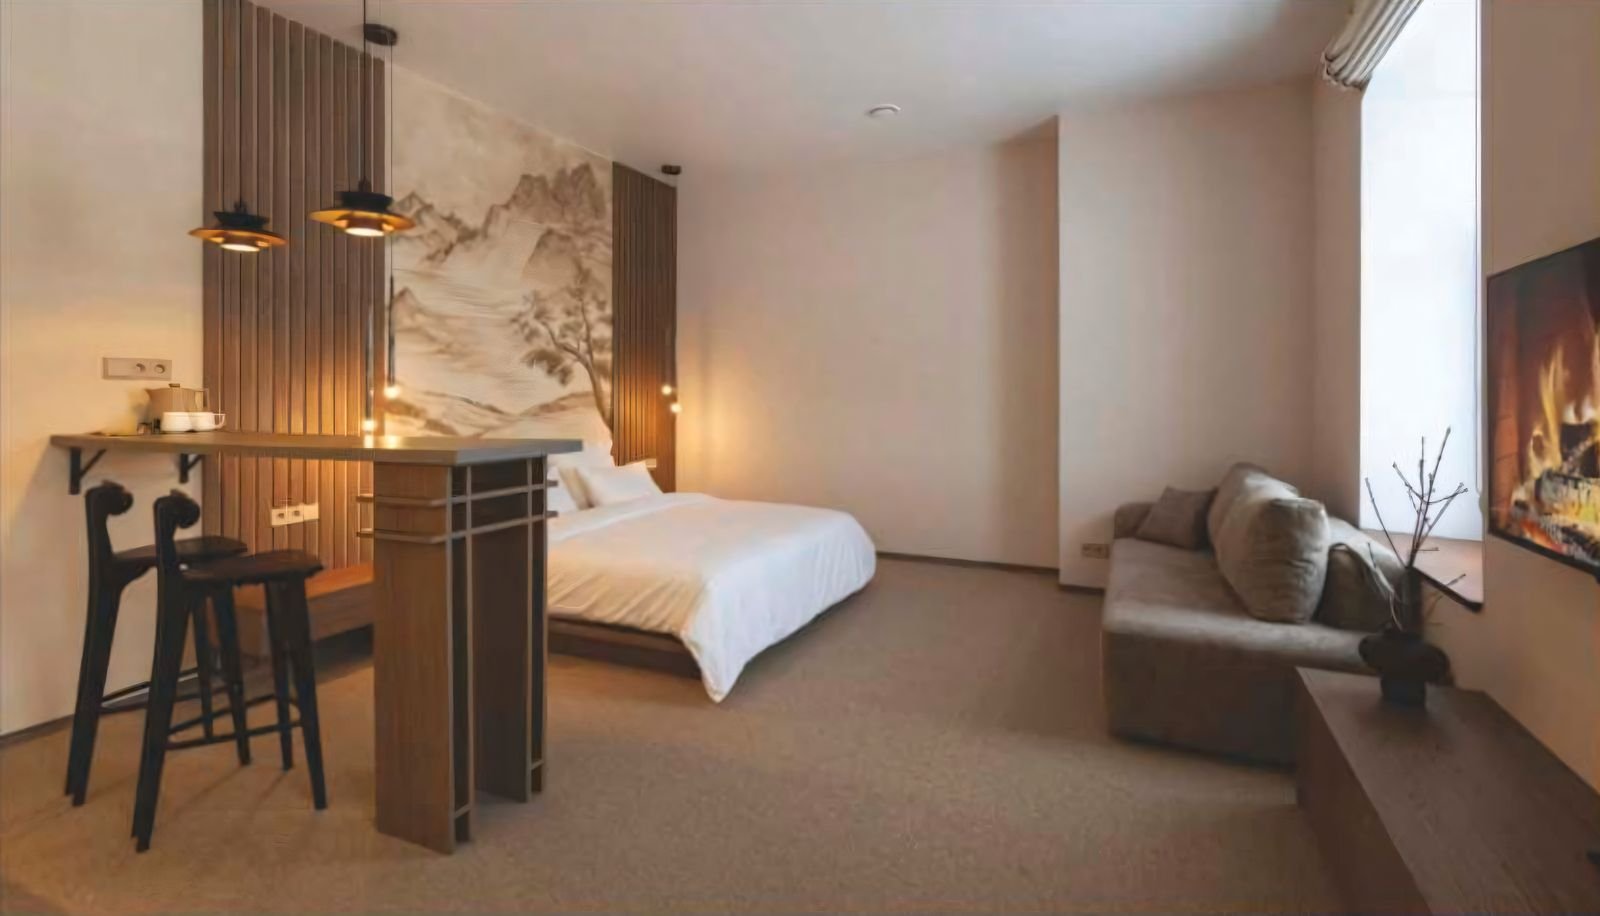
Furnished corporate studio suite interior — bedroom and lounge area with smart-home fittings
06 — Step Inside

A corporate suite, fully furnished and ready to work from

Smart-home fittings and turnkey furnishing across every studio configuration — see exactly what's included below.

03 — Configurations & Pricing

Corporate studio suites

Three super-area options, one base rate. Prices shown are the developer's current official price list.

UNIT A
562 sq.ft.
₹10,000 / sq.ft. base
STUDIO · CORPORATE SUITE · 50+ AVAILABLE
UNIT B
734 sq.ft.
₹10,000 / sq.ft. base
STUDIO · CORPORATE SUITE · 50+ AVAILABLE
UNIT C
871 sq.ft.
₹10,000 / sq.ft. base
STUDIO · CORPORATE SUITE · 50+ AVAILABLE

BASE PRICE EXCL. PLC/CAPEX. +₹500/SQFT APPROX. AT POSSESSION. GST EXTRA AS APPLICABLE. W.E.F. 10 MAY 2026 — SUBJECT TO REVISION.

Construction-linked payment plan

Stage% of unit cost
At the time of booking10%
Within 45 days of booking40%
On completion of structure — 10th floor20%
On completion of super structure20%
At the time of offer of possession10%
Total100%

Also available: commercial retail

Ground Floor₹24,999 / sq.ft.
Lower Ground Floor₹21,999 / sq.ft.
First Floor₹19,999 / sq.ft.

PLC: +7% FRONT-FACING · +9% CORNER UNITS. +₹700/SQFT APPROX. AT POSSESSION. GST EXTRA AS APPLICABLE. ASK AN ADVISOR ABOUT CURRENT AVAILABILITY.

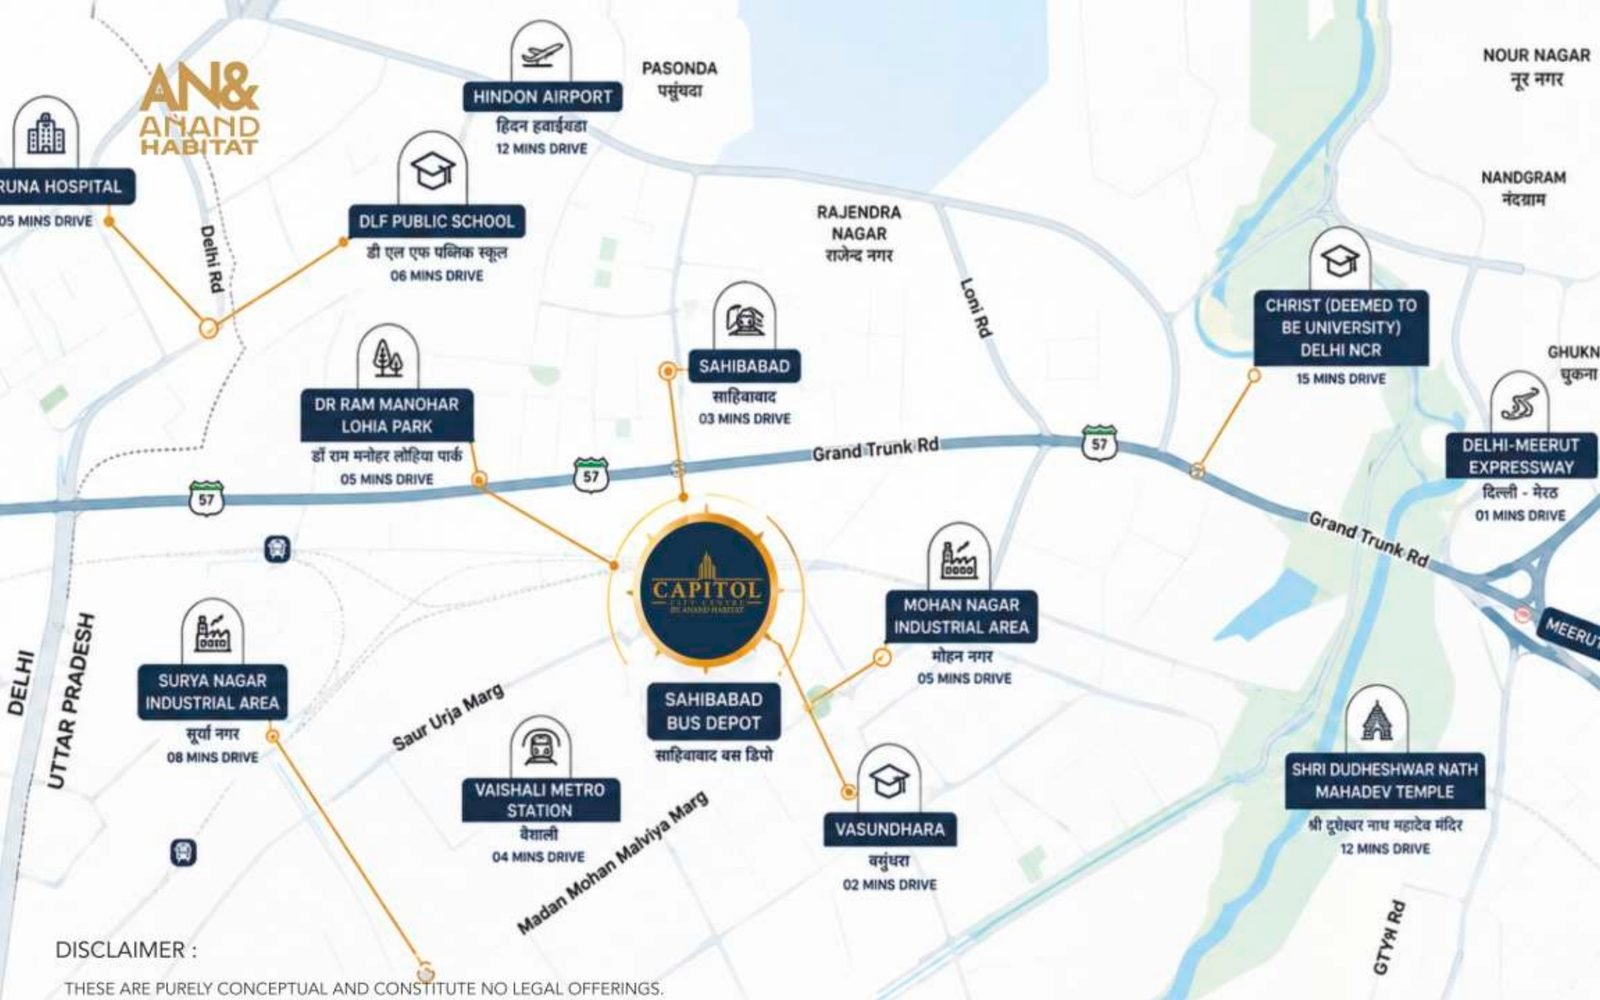
Location map showing Capitol City Centre's connectivity to Sahibabad, Vaishali, Vasundhara, Mohan Nagar and the Delhi–Meerut Expressway Capitol City Centre site layout — numbered plan showing retail floors, food court, banquet floor, studios, ISBT and swimming pool Plan Ref. 07 — Site Layout ↗
07 — Connectivity

A high-movement urban zone

Sahibabad Railway Station850 m
Mohan Nagar Metro Station2.3 km
Vaishali Metro Station4.7 km
Delhi–Meerut Expressway5.6 km
Hindon Airport12 km
AIIMSComing soon
08 — Site Plan

How the 15-acre plot is laid out

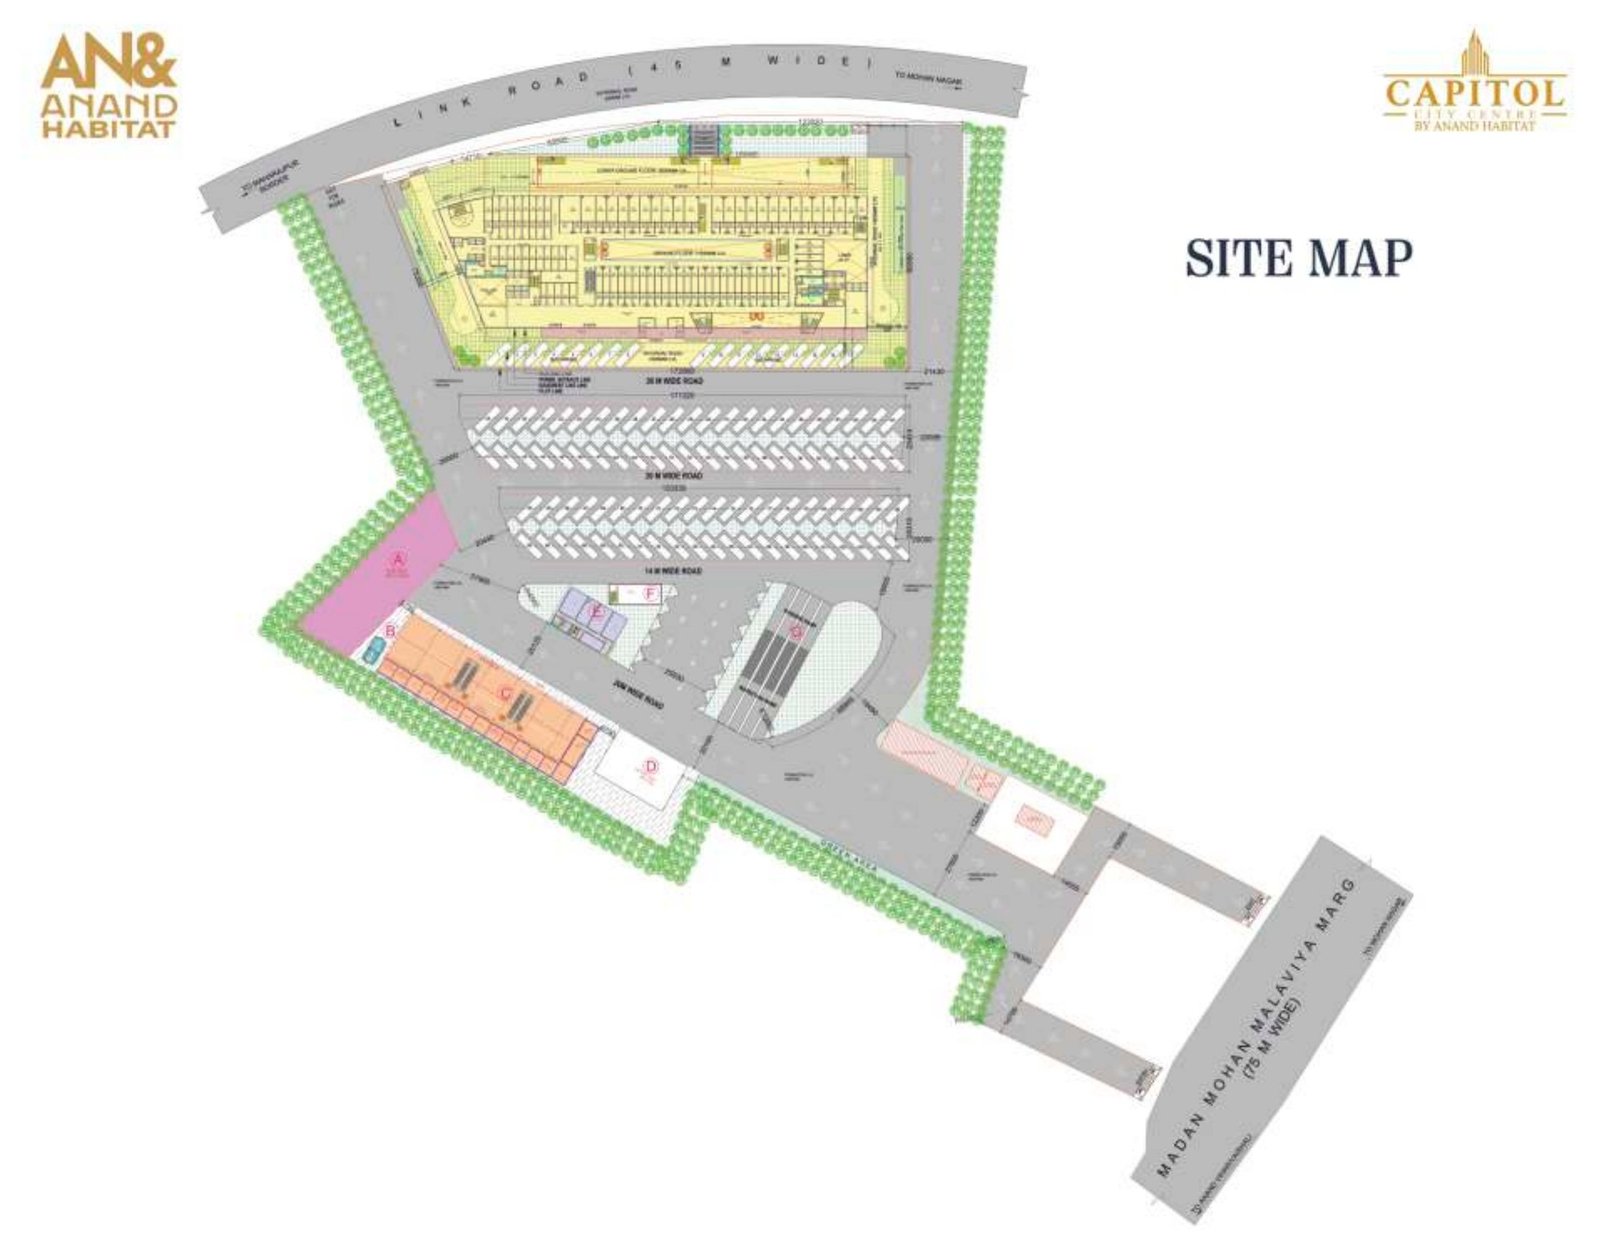
Internal roads, parking bays and block boundaries, straight from Anand Habitat's own site plan. Zoom in and drag to explore, or open the full-size version.

Capitol City Centre site plan — internal roads, parking bays and lettered block layout across the 15-acre plot
Full size ↗
09 — The Developer

Building Bharat since 1971

Anand Habitat has executed government infrastructure projects across Delhi-NCR for over five decades — Capitol City Centre is their PPP partnership with UPSRTC at Sahibabad.

2008

Noida Toll Bridge Company — Mayur Vihar Link Road Project

2009

Larsen & Toubro — associated works at Delhi International Airport

2012–14

Delhi Metro Rail — staff quarters construction at Santa Vihar

2016

Barapullah Project — elevated road, Sarai Kale Khan to Mayur Vihar

2018–20

Gammon India / SBI / Hindustan Construction — Wazirabad Signature Bridge & Sector-62 Noida works

2022

Surkanda Devi Ropeway Project, Uttarakhand (BOT basis)

2026

Capitol City Centre — a PPP model changing Sahibabad's skyline

10 — Before You Ask

Frequently asked questions

What is Capitol City Centre, exactly?

A 15-acre integrated commercial development at the Sahibabad Bus Terminal, Ghaziabad — built as a Public–Private Partnership between Anand Habitat and UPSRTC. It combines retail (Ground/Lower Ground/First Floor), a food court, banquet venues, hospitality and corporate studio suites on one site.

What is the RERA registration status?

Capitol City Centre launched in 2026 and the project's own RERA registration is in process — we'll share the exact registration number with you before booking, and it will be updated on this page. Moneytree Realty, your advisor on this project, is itself a UP-RERA registered real estate agent (Registration No. UPRERAAGT25048) — ask your advisor for the current project registration status on your call.

What's the payment plan?

A 5-stage construction-linked plan: 10% at booking, 40% within 45 days, 20% on completion of the 10th-floor structure, 20% on super-structure completion, and the final 10% at offer of possession.

Is Moneytree Realty the developer?

No — Anand Habitat is the developer. Moneytree Realty is a property advisory partner helping buyers navigate configurations, pricing and site visits for this project.

Is brokerage charged?

Speak to your advisor for the current brokerage position on this project — it depends on the configuration and booking stage.

Can I book a site visit?

Yes — fill the form below or call directly, and an advisor will confirm a site-visit slot, usually within 30 minutes during business hours.

11 — Talk To An Advisor

Get the current price list, floor plans and a site-visit slot

Share your details and an advisor from Moneytree Realty calls back — usually within 30 minutes during business hours.

30 minTypical callback time
562–871Sq.ft. configurations available
₹10,000Base price per sq.ft.
Call — 87004 32744 WhatsApp
Prefer WhatsApp? Continue there instead
Call WhatsApp Enquire